[Chapter XIX]
[Image of page 204]
CHAPTER XIX.
THE CONSTRUCTION OF HOUSES.--SUPERSTITIONS IN CONNEXION WITH THEM.--INEQUALITY IN WORKMANSHIP.--ORNAMENTAL CARVINGS.-- HOUSES OF ASSEMBLY.--MATERIALS EMPLOYED.--OMISSION OF DOORS, WINDOWS, AND CHIMNEYS.--LODGEMENTS FOR TRAVELLERS.--VILLAGE MUSEUMS.--FLAX-HOUSES.--KUMERA-STORES.--HOUSES FOR CANOES.--COOKING.--PROVISION PLATFORMS.--CURIOUS AERIAL DORMITORIES.--FURTHER SUPERSTITIONS.
THE ingenuity of the New Zealanders is shown in a variety of serviceable forms, but none to greater advantage than in the construction of their houses and canoes, and the details and minutiae of the carvings bestowed (often elaborately) on both. Houses are accounted as sacred to the use of the persons for whom they are built, and rarely, after a battle, when every savage enormity has been perpetrated, are the houses of the murdered proprietors made use of by the victors. Such places are deserted and left to decay in ruin, and the fallen and rotten frame-work, after years of disuse, is not allowed to be made use of as firewood. If the most valued and expensive material, such as a double-barrelled fowling-piece, or dollars, were placed on the roof of such houses, few natives, out of the pale of European society, would be hardy
[Image of page 205]
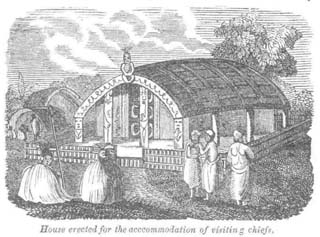
enough to touch, much less personally appropriate such articles. The inequality of the houses of the people, may be judged by the fact, that the superior tenements take as many months in building as the inferior kind employ days. In standard or permanently established villages, houses of a superior class are formed. The materials, such as joists, posts, &c. are carefully squared, generally by the chiefs, who are often very expert in the use of the adze, &c.; the posts which support the ridge-pole are carefully morticed and firmly fixed in the ground. The height is generally from
twelve to twenty feet. The sides are plaited with variously-coloured reeds neatly arranged, the roof is thatched with palm-leaves interlaced, over which
[Image of page 206]
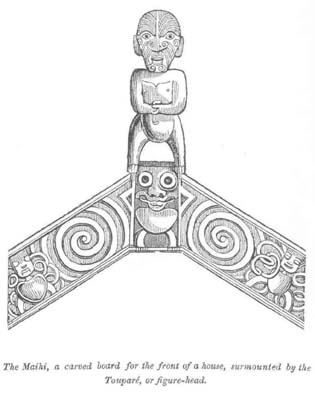
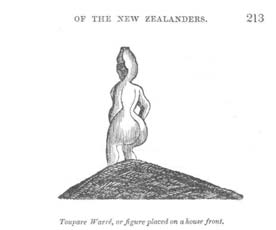
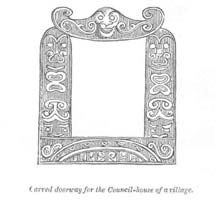
is spread a thick coating of bulrushes (raupo) cut from the marshes in the spring, and left to dry during the summer, packed up in long bundles. These houses in frame somewhat resemble a birdcage. Over the door-ways and window-sills, handsomely carved boards are fixed, painted in flaming red, these are placed horizontally or in a gable form called maihi , surmounted by a wooden image termed the taupare warre ; some of these figures are exceedingly droll.
[Image of page 207]
The door-ways and windows (if any) are equally garnished, carved, and painted. Such houses may
be termed houses of assembly, as the chiefs for whom they are built, and who also assist in their erection, inhabit huts, similar to those of the commonalty. The arrangement of the reeds, and the painting of the several parts, affords much pride and satisfaction to the builders. The floors are well beaten, the most approved method being effected by a native dance.
These houses occupy several months in their erection, and when newly finished bear an impress of cleanliness, neatness, taste, and effects of unwearied patience, as alone would raise in the mind of a stranger, unversed with the usual manners and customs of this singular people, an idea that they possessed a refinement in civilization that a more intimate acquaintance alone could dispel.
The houses of the superior people, and even of
[Image of page 208]
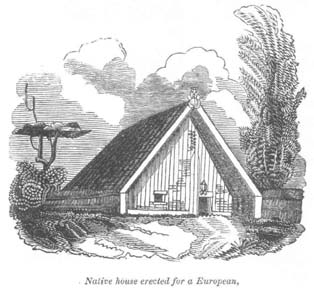
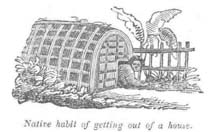
the aristocracy, are but apologies for "comfortable lodgings for single gentlemen" or married either. They are rarely built above eight feet in height, and often five and six feet; they would shame by their vicinage an English dog-kennel: two forked sticks thrust into the earth distant ten feet and often six feet apart, above which a ridge-pole is attached or inserted, the former giving an angle of forty-five degrees, forms the woodwork; small uneven-shaped sticks, fastened with flax withes against the inverted poles, are then covered with rushes, over which a spear-grass (toitoi ) is plentifully added, which ensures the place as water-proof. Doors are omitted,
a small aperture presenting itself in lieu thereof, through which a native or any other person anxious to enter, is obliged to edge in, like a snake, on the stomach. In these huts the natives delight in con-
[Image of page 209]
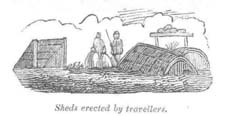
gregating at night round a green-wood fire, lighted in the centre of the apartment within a small hollow encircled by stones. As windows and chimneys are wholly discountenanced in these tenements, Europeans, unless extremely well-seasoned to the native habits, would be unable to breathe ten minutes in such a suffocating atmosphere. A village of this kind has the appearance at a distance of a republic of beehives, or rather haystacks; the quickness with which whole villages of these houses are raised has been just described above in the account of fishing-parties. Travellers make use of sheds only thatched on the windward side, and often a few bushes tied in form of a cone, serve as lodgments to these hardy people, who comfortably ensconce themselves within their blankets, or a grass mat of the kierikiki ; such is the habitude of sturdy warriors, or their slaves.
[Image of page 210]
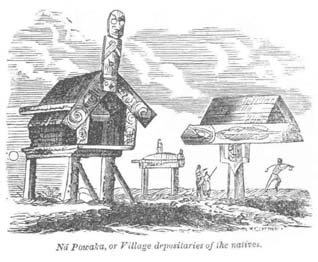
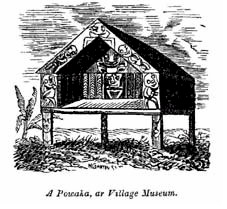
Next to the Warre no te Rangatira, or native palace, the village museum (powaka ) in which the valuables of the community of the place are deposited, receives the careful attention of the native Vitruvius. These erections are raised on four stout carved poles, the sides of the house are faced with boards, carved with a profusion of indelicate subjects, exaggerated in such a manner as to leave no spectator in any dilemma as to the actual meaning and intention of the artist.
In these huts, or rather boxes (the literal meaning), are placed fowling-pieces, esteemed garments and foreign implements, trinkets, powder, and similar articles, equally valuable and of public utility. The powaka is kept neatly painted red with kokowai .
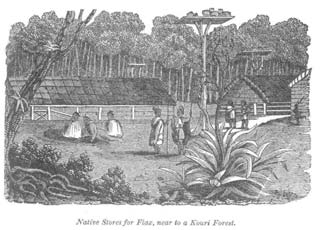
The largest public works undertaken are those of flax-houses, some of which are above one hundred
[Image of page 211]
feet in length, thirty feet in width, and forty feet in height. These are built less for ornament than being durable and water-tight, as any rain pouring on the flax would discolour and finally rot it. Among the natives, the sides of a flax-house are generally open, with poles only placed across; the flax within being tapued, the whole is safe from depredation, but the property of Europeans being out of the pale of such wholesome restrictions, their flax-houses are carefully enclosed as an ordinary house in their use.
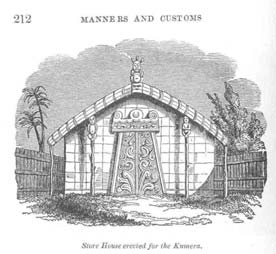
Kumera-houses, expressly built for the storing of that favourite vegetable, are put together with much care and neatness, of similar materials and workmanship to the superior houses. For such
[Image of page 212]
houses the floors are raised, and the lower parts boarded at the sides, to prevent in some degree the incursions of the rats. A verandah is generally carried from the roof entirely round the building supported by pillars loaded with whimsical sculptures. The doors are often formed like the Egyptian style, contracting towards the top. On the roof a wooden image is generally fixed, remarkable for latitude of tongue and protuberance in the abdomen. On these figures the native artists delight in showing their ingenuity, and as they are in the habit of indulging in caricature, few of these figures are made without immediate reference to some character, either in general repute, or noted for some peculiarity.
[Image of page 213]
A similar figure is placed above the door-way. The door, formed of a canoe plank, is also painted in relievo with hieroglyphics.
[Image of page 214]
Houses are also erected for war-canoes, the sides being generally open. The posts are made strong, for it often occurs that beneath the gable roof, families dwell who ascend the attic by means of an ara wata or notched pole, literally a ladder. Beneath the canoes are placed large rollers of timber to prevent them from rotting, and of similar height, that the vessel may meet with no strain. Koutas , or cooking-houses, are merely small sheds to protect the artistes from the inclemency of the weather.
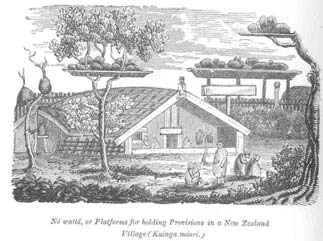
Wattas or platforms built upon trees having stout branches as supporters, are common to every
[Image of page 215]
village. 1 These erections are found of infinite service in protecting food from the decay incident to lying on damp ground, as also from the incursions of rats and dogs, that infest the purlieus of every thing in the shape of viands. Superstitions affect houses as well as every other substance in New Zealand. No food is eaten in them, and the usual accompaniment of a verandah is principally as shelter to partake of food in unfavourable weather. The interior of a house is generally kept in neat
[Image of page 216]
order, save that fleas and another creeping thing , reign paramount in social equality. A deserted house, whose former proprietor has ceased to exist becomes of sacred importance; any portion made use of as fire-wood or for any other purpose, would subject the culprit to the clerical ban; any implement placed on the decaying roof, though by accident, would also subject the same to a taboo or deodand. These superstitions have been carried to a most extravagant excess; even pigs, while pursuing the uncertain tenor of their way, if seduced by the luxuriant herbage that flourishes indigenous on those deserted spots, should they enter the interdicted cordon, death, without benefit of proprietorship is the portion allotted.